




Save
Ask
Tour
Hide
$650,000
New Listing
914 Mac Arthur DriveBallston Spa, NY 12020
For Sale|Single Family Residence|Active
6
Beds
3
Total Baths
3
Full Baths
3,119
SqFt
$208
/SqFt
2005
Built
Subdivision:
Rowlands Hollow
County:
Saratoga
Listing courtesy of Michelle Mebert of Roohan Realty
Call Now: 518.963.8181
Is this the listing for you? We can help make it yours.
518.963.8181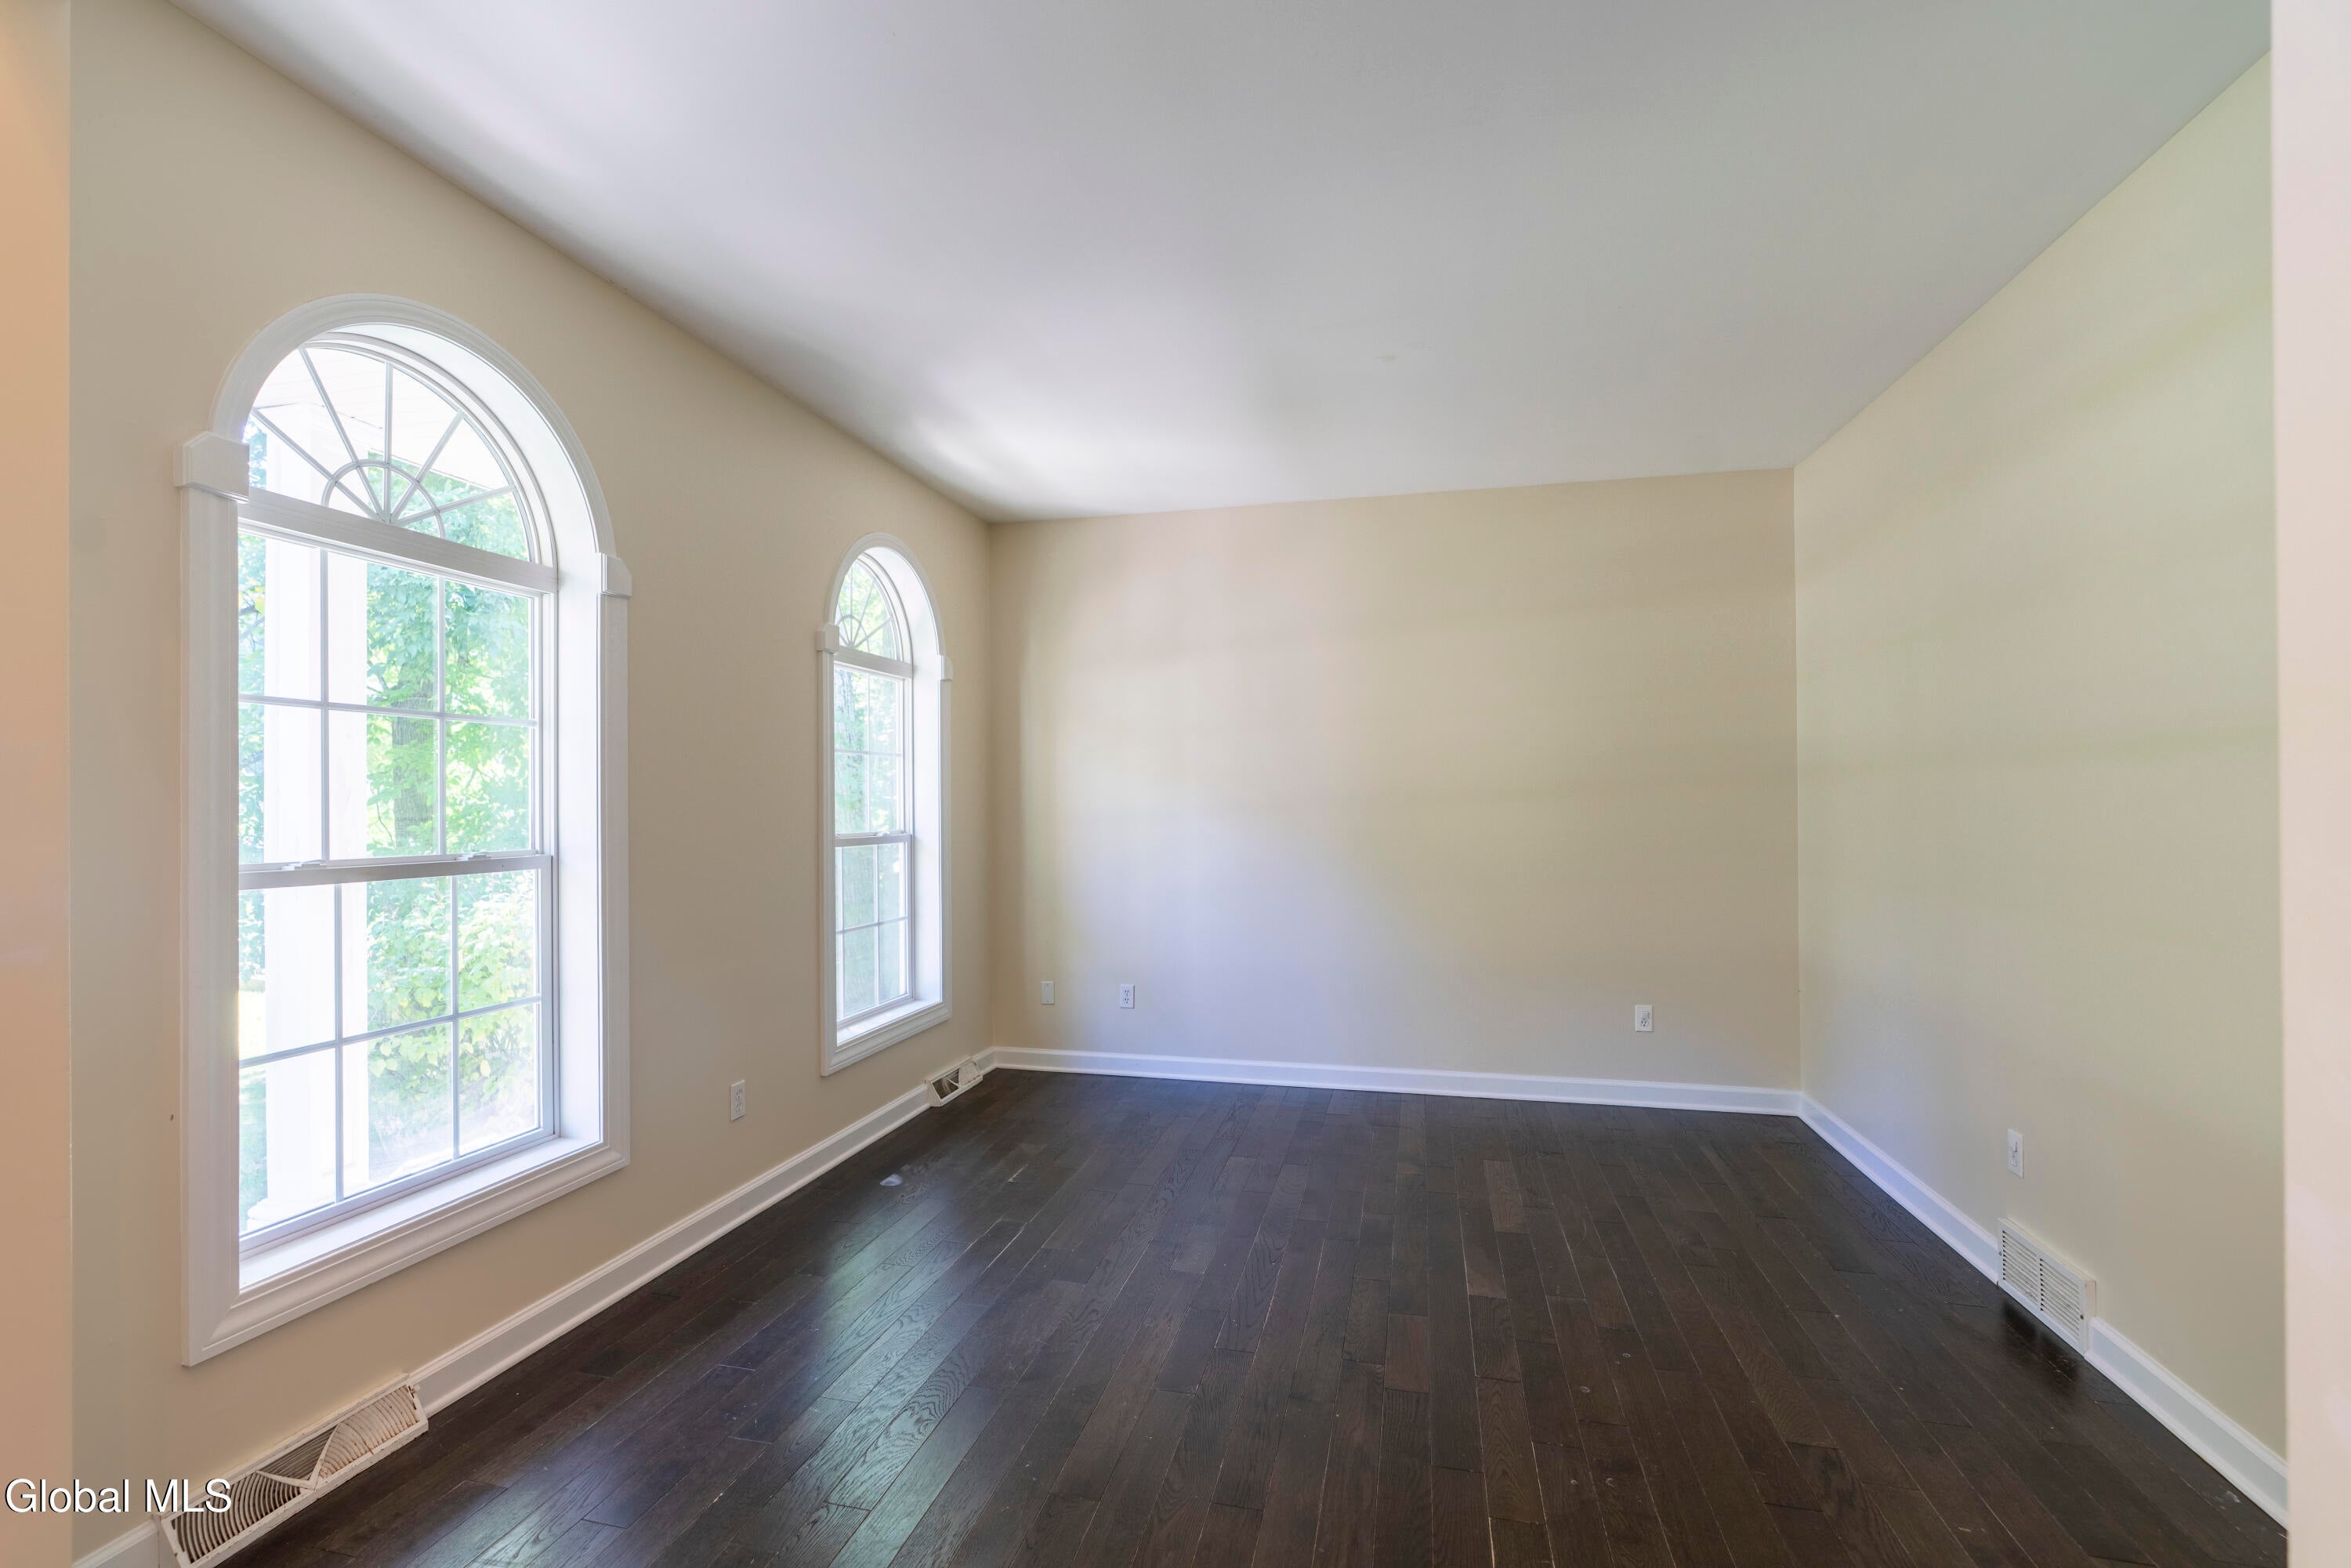
Save
Ask
Tour
Hide
Mortgage Calculator
Monthly Payment (Est.)
$2,966Calculator powered by Showcase IDX, a Constellation1 Company. Copyright ©2026 Information is deemed reliable but not guaranteed.
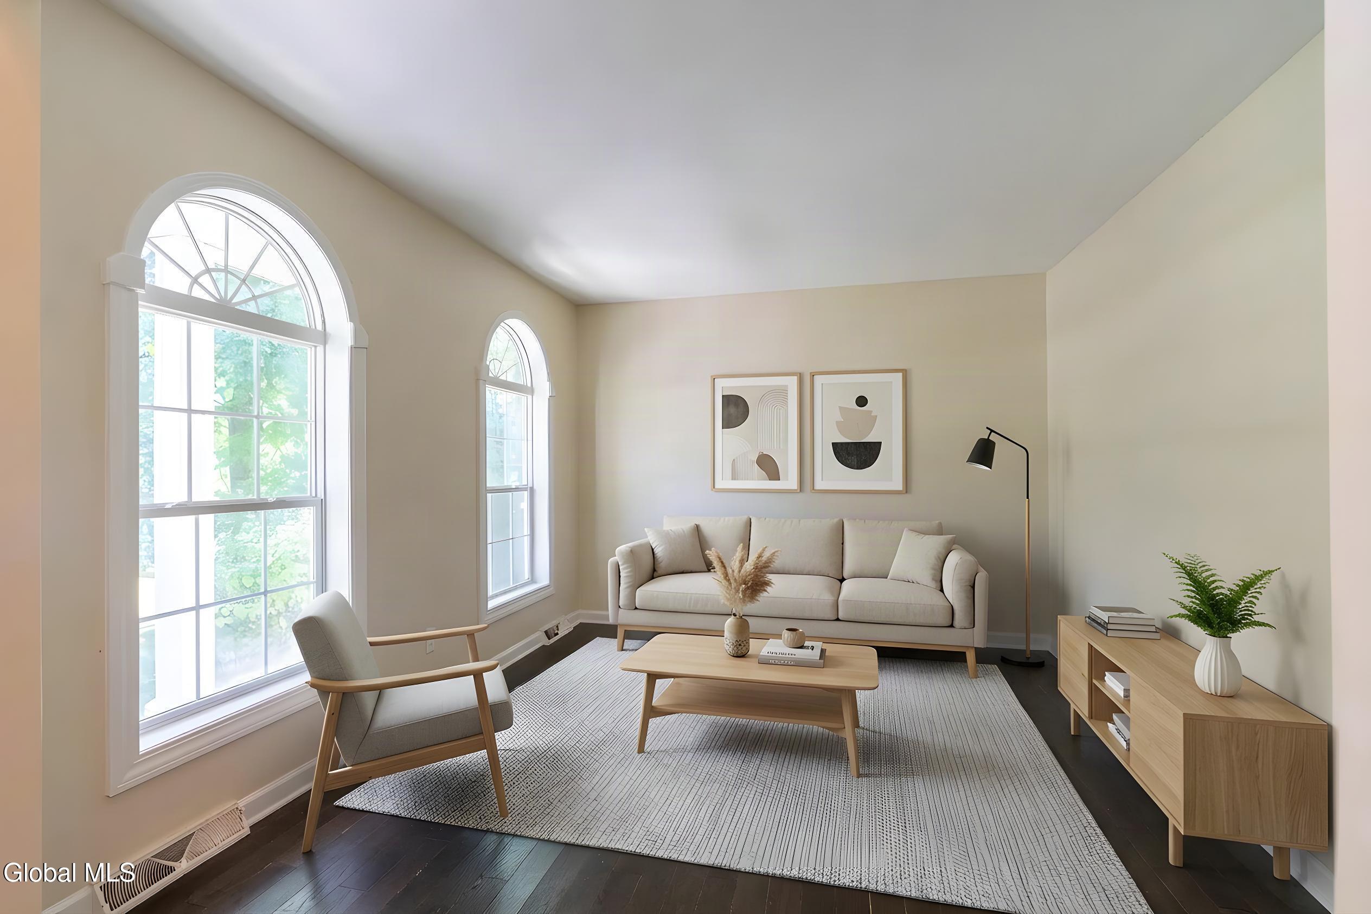
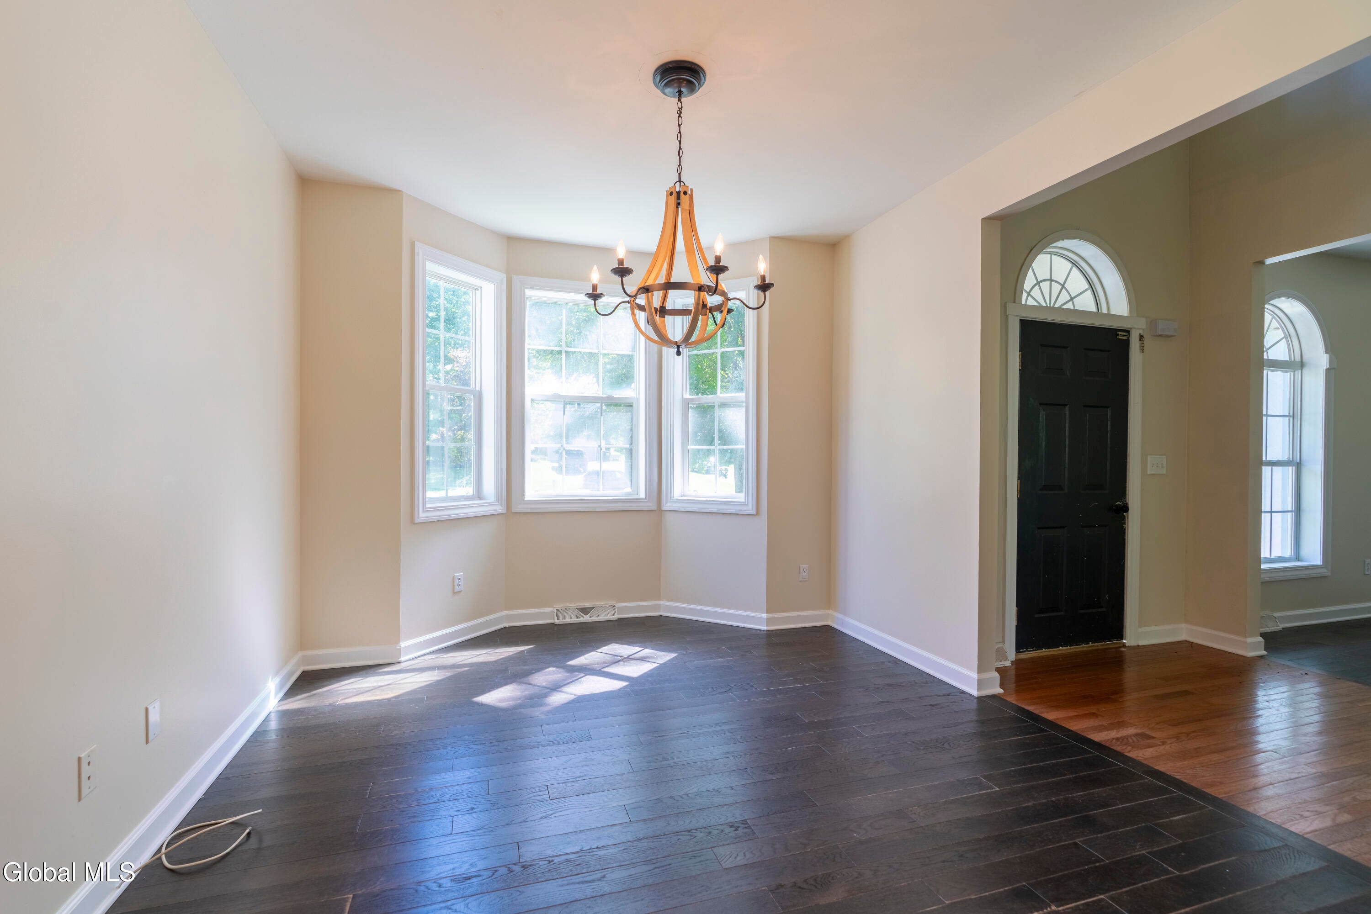
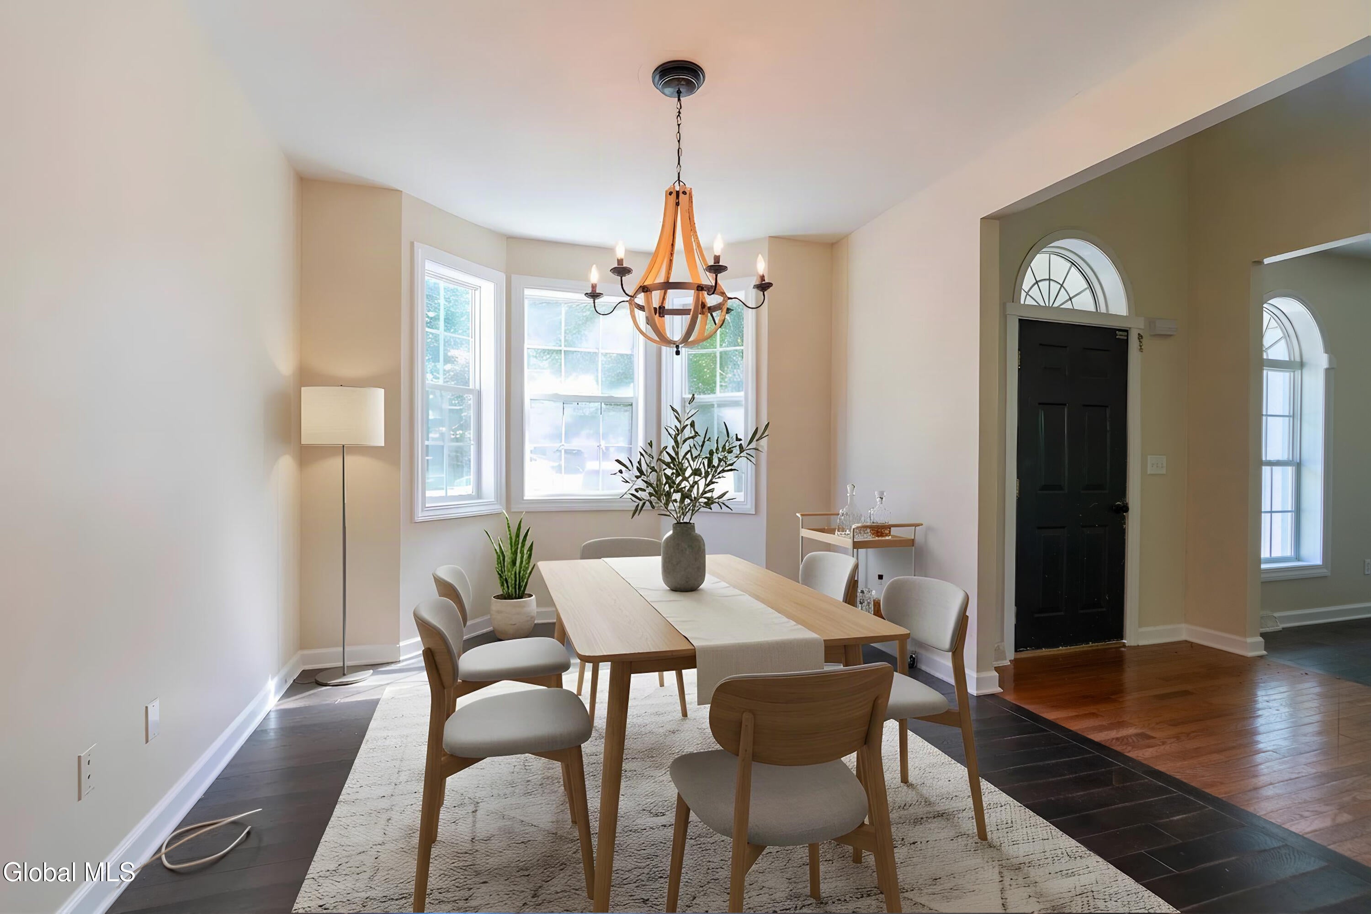
Bring your vision to this spacious 6 bedroom, 3 bath home in desirable Rowlands Hollow. The first floor offers generous living and entertaining space, plus a convenient first-floor bedroom. Upstairs, the expansive primary suite offers a private retreat with a huge walk-in closet, large bathroom and two balconies. Four additional bedrooms complete the second floor. An in-ground pool adds to the outdoor appeal. This well-loved and heavily lived-in home is ready for updating and offers an excellent opportunity for a buyer looking to create a home tailored to their own style and vision in the Saratoga Springs school district.
Save
Ask
Tour
Hide
Listing Snapshot
Price
$650,000
Days On Site
0 Days
Bedrooms
6
Inside Area (SqFt)
3,119 sqft
Total Baths
3
Full Baths
3
Partial Baths
N/A
Lot Size
1.18 Acres
Year Built
2005
MLS® Number
202626185
Status
Active
Property Tax
$7,561
HOA/Condo/Coop Fees
N/A
Sq Ft Source
N/A
Friends & Family
Recent Activity
| 12 hours ago | Listing first seen on site | |
| 12 hours ago | Listing updated with changes from the MLS® |
General Features
Acres
1.18
Garage
Yes
Garage Spaces
2
Parking
DrivewayGarage
Parking Spaces
6
Property Sub Type
Single Family Residence
Sewer
Public Sewer
Special Circumstances
Standard
SqFt Above
3119
Style
Colonial
Utilities
Sewer Connected
Water Source
Public
Interior Features
Appliances
DishwasherDryerFreezerMicrowaveOvenRefrigeratorWasher
Basement
Full
Cooling
Central Air
Fireplace
Yes
Fireplace Features
GasLiving Room
Fireplaces
1
Flooring
CarpetCeramic TileHardwood
Heating
Forced AirNatural Gas
Interior
Walk-In Closet(s)Central VacuumEat-in Kitchen
Laundry Features
In Basement
Bedroom
Level - Second
Dining Room
Level - First
Family Room
Level - First
Full Bathroom
Level - First
Kitchen
Level - First
Living Room
Level - First
Mud Room
Level - First
Primary Bathroom
Level - Second
Primary Bedroom
Level - Second
Save
Ask
Tour
Hide
Exterior Features
Construction Details
Vinyl Siding
Exterior
Lighting
Lot Features
PrivateWooded
Patio And Porch
Rear PorchCoveredFront PorchPorch
Pool Features
In Ground
Roof
Asphalt
View
Trees/Woods
Waterview
Trees/Woods
Community Features
School District
Saratoga Springs
Schools
School District
Saratoga Springs
Elementary School
Unknown
Middle School
Unknown
High School
Saratoga Springs
Listing courtesy of Michelle Mebert of Roohan Realty

Listing information is provided by Participants of the Global MLS. IDX information is provided exclusively for personal, non-commercial use, and may not be used for any purpose other than to identify prospective properties consumers may be interested in purchasing. Information is deemed reliable but not guaranteed. Copyright 2026, Global MLS.
Last checked: 2026-09-16 11:01 AM UTC
Listing information is provided by Participants of the Global MLS. IDX information is provided exclusively for personal, non-commercial use, and may not be used for any purpose other than to identify prospective properties consumers may be interested in purchasing. Information is deemed reliable but not guaranteed. Copyright 2026, Global MLS.
Last checked: 2026-09-16 11:01 AM UTC
Neighborhood & Commute
Source: Walkscore
Save
Ask
Tour
Hide
Did you know? You can invite friends and family to your search. They can join your search, rate and discuss listings with you.